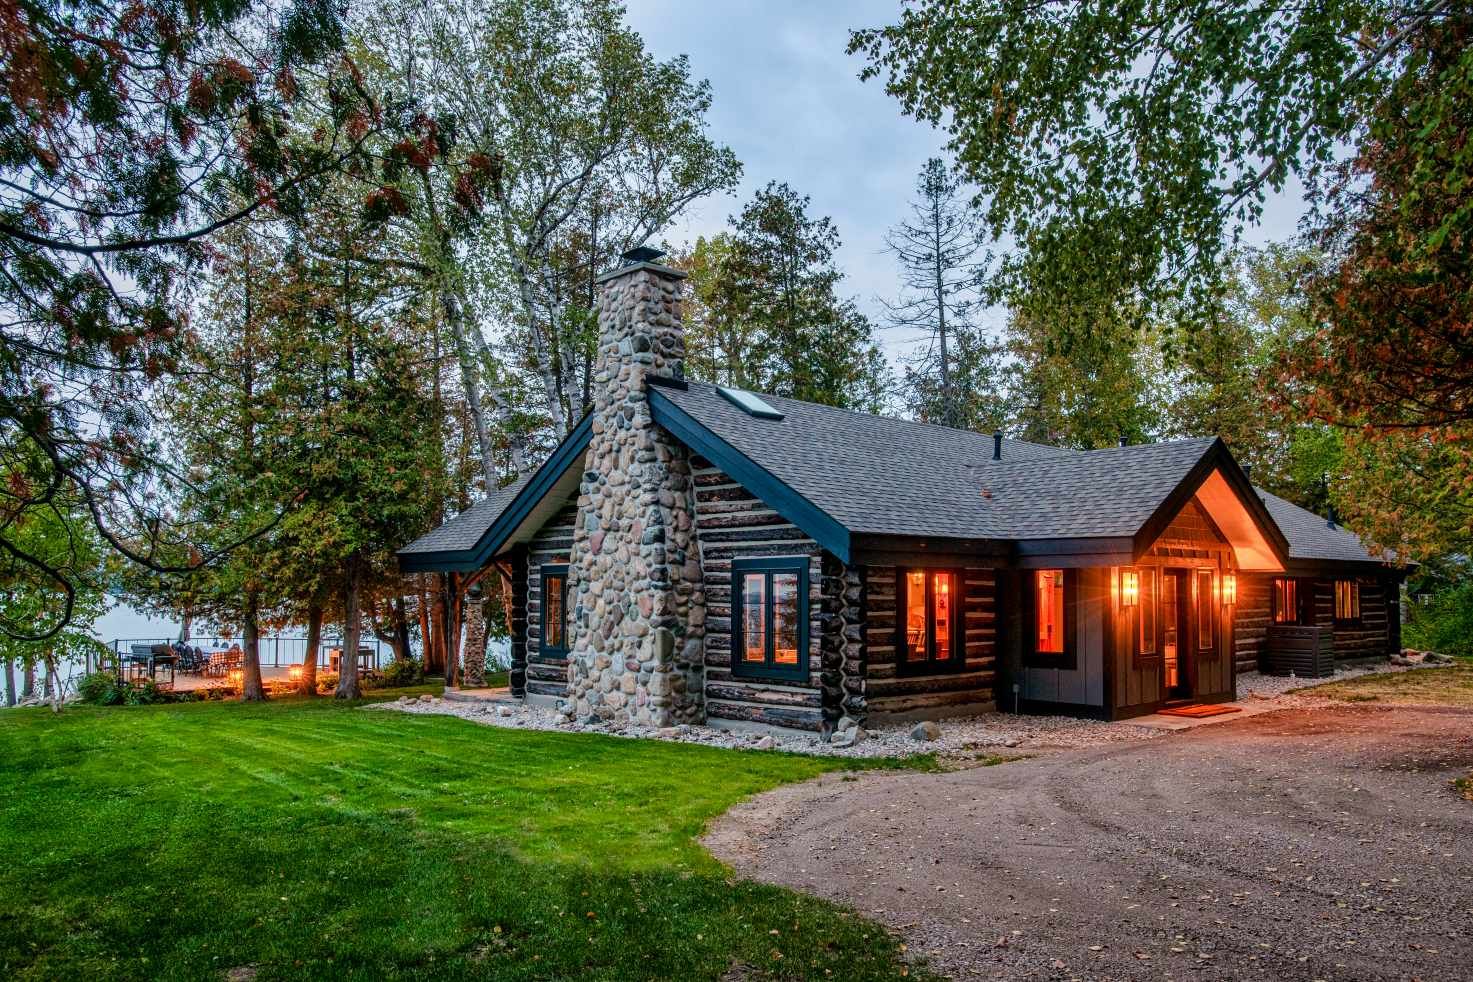
Custom Lake Home Kitchen Design
Ask any family what they remember most about a summer at the lake, and odds are the kitchen comes up before the dock does. It's where coffee gets poured before the boats go out, where the day's catch gets cleaned and cooked, and where three generations end up crowded around the island long after dinner's finished. In a Northern Michigan lake home, the kitchen isn't a side room — it's the gathering place the rest of the house is built around.
As a
Northern Michigan lake home builder, we've designed and renovated kitchens for families across Grand Traverse Bay, Birch Lake, Torch Lake, Elk Lake, and Lake Skegemog, and we've learned that a truly great lake home kitchen has to do two jobs at once: perform like a professional space and disappear into the view.
Why the Kitchen Is the Heart of a Lake Home
Lake homes are built for togetherness, and the kitchen carries more of that weight than any other room. It needs to handle a full breakfast for a dozen people, double as a casual hangout spot during a rainy afternoon, and still feel elegant enough for a quiet dinner for two once the guests have headed home. That kind of versatility doesn't happen by accident — it's the result of deliberate layout, material, and storage decisions made early in the design process.
Key Elements of a Chef-Worthy Lake Kitchen
The best lake home kitchens we've built share a few common ingredients, regardless of the home's overall style.
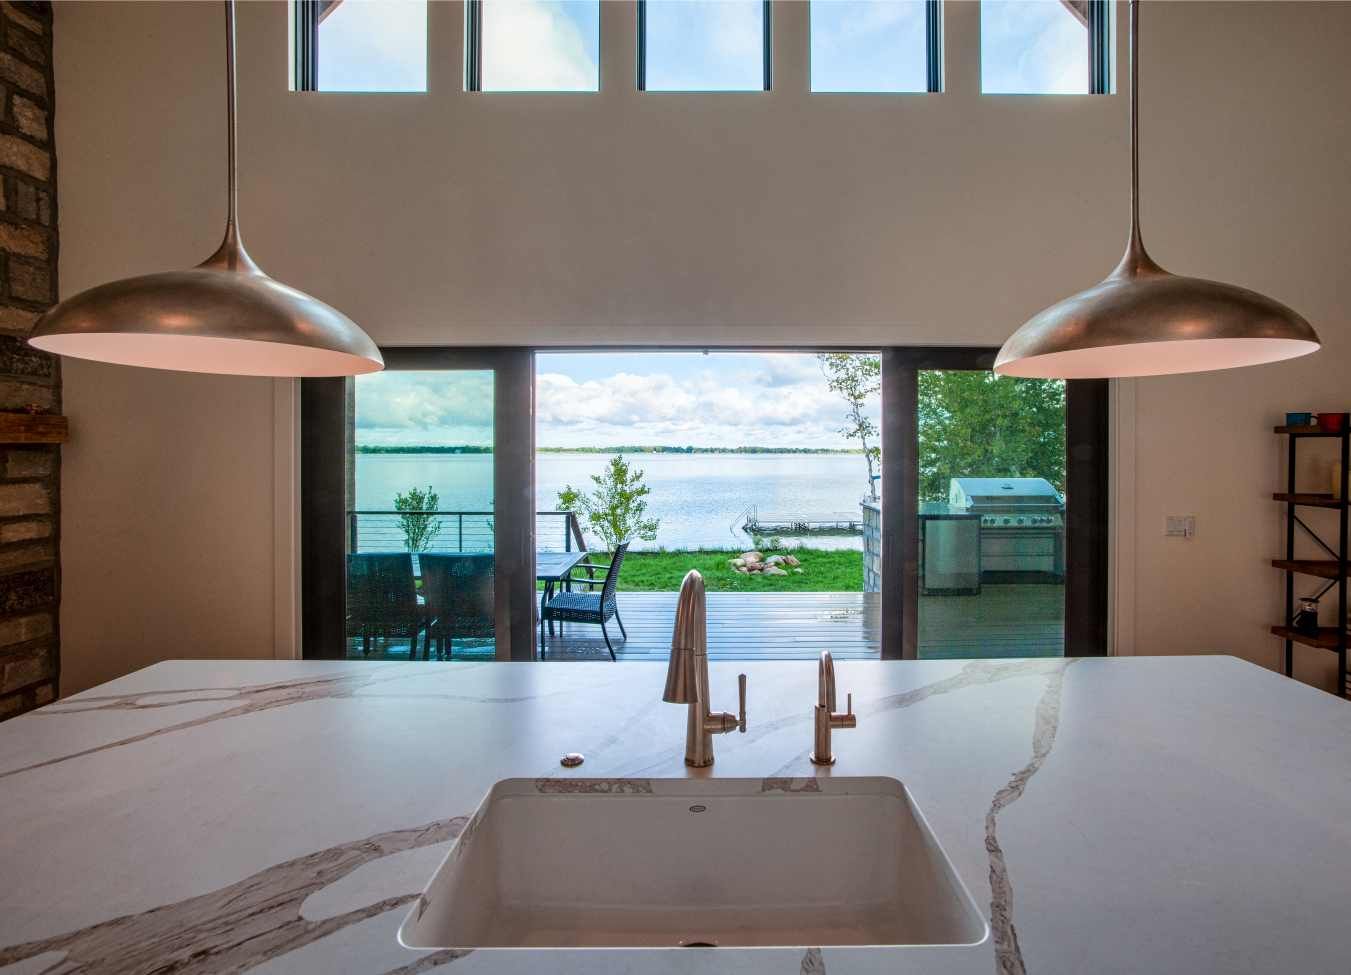
A generous island. This is almost always the anchor of the room — large enough for food prep, casual seating, and serving buffet-style during a family gathering.
Professional-grade appliances. Families who cook seriously at the lake (and many do) want the same performance they'd expect at home: a high-output range, a built-in second oven, and enough refrigeration to handle a week of groceries for a full house.
Smart storage for lake-specific gear. Coolers, beverage stations, extra dishware for entertaining, and a pantry sized for stocking up on a single grocery run all factor into a well-planned layout.
Durable, low-maintenance surfaces. Quartz and granite countertops, easy-clean backsplashes, and flooring that can handle wet feet and sandy shoes are practical musts, not just style choices.
Kitchen Layouts for Entertaining
Because lake homes so often host extended family and friends, layout matters as much as finishes. A wide, open floor plan that connects the kitchen to the dining and living spaces lets a crowd move freely without bottlenecking around the stove. A secondary prep area or butler's pantry can keep the mess out of sight during a big gathering, while a well-placed beverage or coffee station keeps people out of the cook's way during busy mornings.
Built for Lake Life: Durability Meets Luxury
A lake home kitchen takes more abuse than a typical kitchen back in the city — wet swimsuits, sandy feet, and a steady stream of guests all season long. That's why we lean toward materials that look high-end but perform like workhorses: sealed natural stone, marine-grade hardware on cabinetry, and flooring that holds up to moisture without sacrificing style. The goal is a kitchen that still looks brand new after a decade of busy summers.
New Construction vs. Renovating an Existing Kitchen
Some of our clients are designing a kitchen from scratch as part of a
custom home building project, with full freedom over layout and orientation to the water. Others are working within the footprint of an existing cottage and come to us for a
lake house renovation that opens up a closed-off kitchen, improves the flow to the rest of the home, and brings the space up to the same standard as the rest of a remodeled house. We've also helped families expand their kitchen's footprint entirely through a
lake home addition when the existing layout simply can't accommodate how the family gathers today.
Bringing Your Dream Kitchen to Life
Whether you're planning new construction on
Torch Lake or renovating a longtime family kitchen on
Elk Lake, the right kitchen design comes down to understanding how your family actually lives at the lake — not just what looks good in a photo. That's the starting point for every kitchen we design.
Frequently Asked Questions
What makes a lake house kitchen different from a typical kitchen?
A lake house kitchen needs to handle higher foot traffic, more frequent entertaining, and exposure to water, sand, and sun-related wear, while also staying visually connected to the outdoor views that make lake living appealing in the first place.
Should a lake home kitchen face the water?
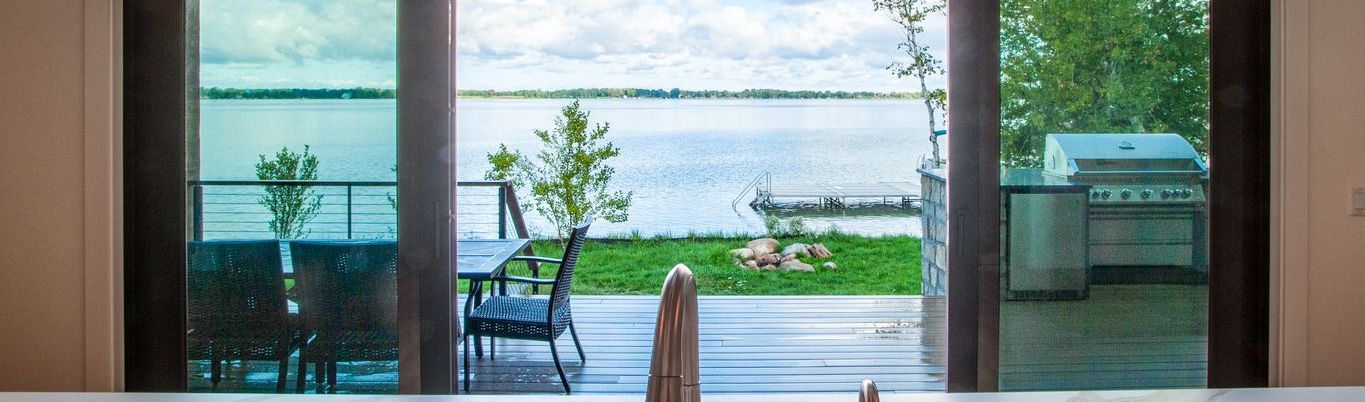
Where possible, yes. Positioning the kitchen with a direct or partial view of the lake keeps whoever is cooking connected to the rest of the gathering and takes advantage of one of the property's biggest assets.
What countertop materials hold up best in a lake house kitchen?
Sealed natural stone and quartz are popular choices because they resist moisture, scratching, and staining while still offering a high-end look that fits a luxury lake home.
Is it better to renovate an existing kitchen or build new?
It depends on the home. A renovation can open up and modernize an existing kitchen within its current footprint, while new construction or an addition allows for a layout designed entirely around how the family entertains and uses the space.
How big should a lake house kitchen island be?
Island size depends on the home's overall footprint, but most lake home islands are sized to comfortably seat four to six people while still leaving enough counter space for food prep and serving during larger gatherings.